
Our Log Homes
The plans we build, what goes into them, and the terms we work on.
Standard Plans
Ten plans, from the 22 m² Hunters Den to the 120 m² Executive Log Home — or build your own plan with us. Each one is a Nutec home: timber frame, Rhinoboard drywall and your choice of cladding and roofing.
The full page: Standard Plans
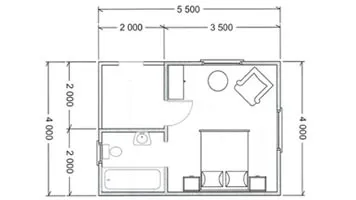
22 m² Hunters Den
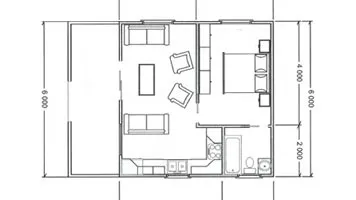
36 m² Bachelors Flat
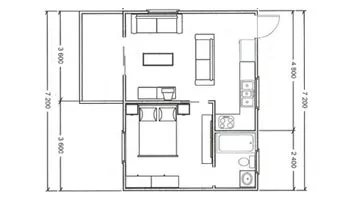
40 m² Garden Cottage
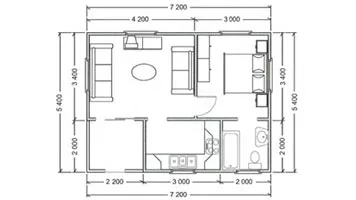
40 m² Overnight Lodge
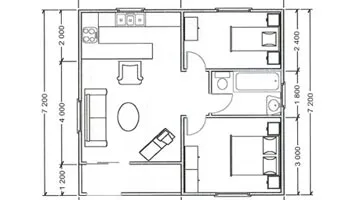
52 m² Hunters Cabin
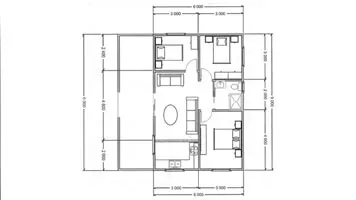
54 m² Leisure Cottage
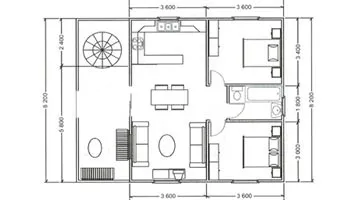
60 m² Log Cabin
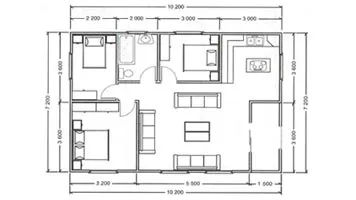
74 m² Holiday Cottage
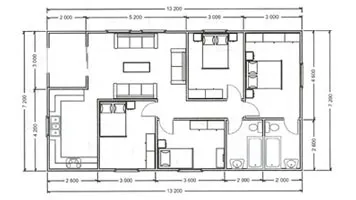
95 m² Beach House
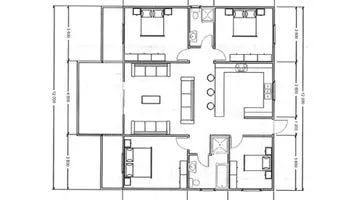
120 m² Executive Log Home
Specifications
Base
The stilts (Poles 175-200 diameter) are H4 CCA treated. H4 CCA treatment is specially for external use. The base frame is constructed from S5 grade timber 228 x 38 mm bearers. Main bearers are bolted to the stilts with 12 mm treaded rod. Every stilt gets planted +- 900 mm deep and stands on top of a footing block (Concrete block). 450 mm of the ground is standard but we can build up to 3m
Floor
The floor is a 22mm Tongue & Groove SA Pine which is fitted on to floor beams (76 x 38mm), spaced 450 mm from center. The floor planks are fitted with 63 mm oval nails.
Internal Walls
The internal walls are manufactured from S5 grade timber 76 x 38 mm. The uprights of the internal walls are spaced 600 mm center to center. After installation the frame gets cladded with 12 mm Rhinoboard drywall. The drywalling gets plastered over the joints before paint work. (Painting of walls not included), Vermont Nutec is also available for interior cladding.
Wooden Wall Panels (Frame)
The wall panels are manufactured with S5 grade timber which is CCA treated. CCA treatment is a waterborne copper chrome arsenic preservative used for preserving timber. During the treatment process the three active ingredients are carried into the wood by the water. Each has a function to perform: Copper is the fungicide to prevent rot, Arsenic is the insecticide to prevent insect attack and Chrome fixes them both to the timber in a chemical reaction. When the treatment process is over and the timber is dry the fixation is permanent thus keeping the chemicals from washing out.
Construction of wall panels
The frame gets built with 114 x 38 mm S5 grade timber, uprights are spaced 400 mm center to center. On the external side of the frame it gets covered with 250 microns damp seal (Plastic). 32 mm Log profile timber which is V5 graded gets cladded on to the frame with the damp seal in between. On the internal side of the frame sisolation gets fixed before 12 mm Rhinoboard drywalling is installed.
Ceiling
6.4 mm Rhinoboard ceiling with bishop strips is used, the ceiling board gets fitted onto the 38 mm battens which are spaced 400 mm apart. The sisolation gets fitted into the roof cavity.
Windows
All windows are manufactured form Meranti timber. Two types of window frames can be fitted: Meranti awning full pane (Standard) or Meranti cottage pane (add.) with factory fitted burglar bars (Additional). Aluminum windows can also be fitted which is maintenance free.
External Doors
All external doors are manufactured from Meranti timber. There is a choice of two types of external doors: Double French door (When in open position 1.8 m) or a Sliding door (When in open position 0.900 mm). These doors can either be full pane (Standard) or cottage pane with no burglar bars (Additional).
Internal Doors
All internal doors are fitted in Meranti door frames. The internal doors are standard 3.2 mm hardboard (Hollow core) interior doors.
Locks
Internal doors are fitted with 2-lever and external doors with 3-lever locks.
Roof
Engineer designed trusses, which is gang nailed are used for construction. A certificate will be supplied for the construction and installation of the roof.
Treatment
Although all timber is CCA treated (Specially for exterior use), the house gets painted with Silkwood M2. Silkwood M2 is an oil based product that penetrates the timber.. Silkwood M2 is not a varnish and does not peel. Silkwood M2 can also be used to treat Meranti wooden doors and frames. The Silkwood can be applied with a normal brush. Maintenance and material cost of Silkwood treatment is fairly low.
Terms and Conditions
- All quotes are valid for a period of 30 days from date of the quotation
- All quotes are subjected to the availability of goods and / or services. Price is subjected to change due to: Currency fluctuations, variations in government induced duties and taxes and/or statutory labour charges.
- The price includes VAT at 15%
- All prices include erection costs.
- All prices quoted above exclude any tilling, painting, plumbing, electricity, light fittings and cupboards, unless otherwise specified. Sanding and sealing of floors is included in the quotation.
- All prices quoted above exclude any cost incurred to erect the goods on a slope of more than 600 mm or more.
- Delivery will take place 2-4 weeks from date of deposit, as specified in paragraph 9.
- The house carries a 10-year guarantee, on condition that the house is painted with Silkwood or a product with equivalent properties within 3 weeks after erection, and thereafter on an annual basis. Warranties exclude environmentally induced failures, user error or miss use.
- Payment will be required as follow: a. 60% of the contract price as deposit upon placement of the order; b. 20% of the contract price upon completion of the roof structure; c. Balance on final inspection.
- No cancellations or variations to this agreement shall be valid unless confirmed in writing by ESP.
- Ownership shall pass to the customer on receipt of full payment by ESP, after which all keys to the unit will be handed to the customer.
- Risk regarding units to be erected on site, shall pass to the customer upon initial delivery of materials on site.
- Risk regarding pre-erected units shall pass to the customer upon delivery there off on site.
- The customer is liable for the provision of suitable accommodation (at his own cost) for the employees of ESP, should they not be able to stay on site where the units are being erected.
- It is the obligation of the customer to submit all building plans to the local authority, and to obtain the necessary approval from them. Plan submitting and engineering fees not included in the quotation. The customer is liable for all the NHBRC costs.
- All quotes are subject to conditions of sale.
- A generator can be supplied by ESP Log Homes for an additional R585.00 per day, including petrol.